
The short answer
A ductless mini-split is a good fit when certain rooms stay uncomfortable, when part of the home has no ducts, or when you want efficient heating and cooling without replacing a whole central system. We check your electrical capacity, wall construction, and room loads before recommending a system, and we explain repair, add-on, and full replacement options side by side.
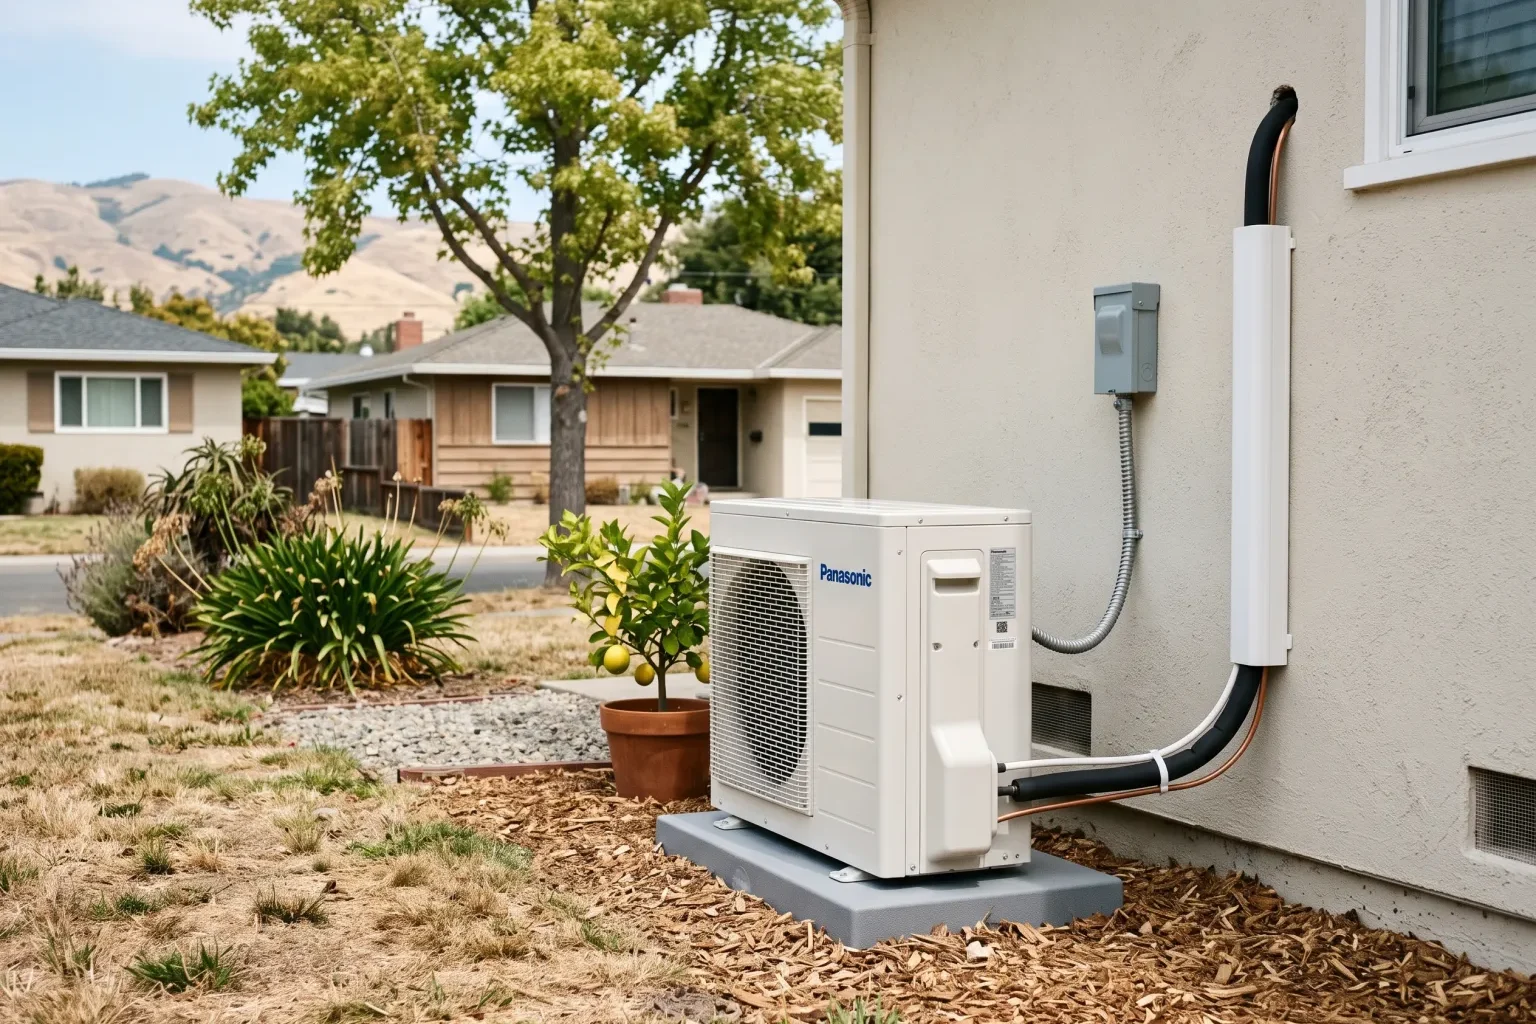
A ductless mini-split heats and cools a room or zone without ductwork. An outdoor heat pump connects to one or more indoor units through a small refrigerant line set and a condensate drain, which pass through the wall in a narrow opening. Each indoor unit has its own thermostat, so you can keep a home office cool in the afternoon without running air through the whole house. RapidBreeze HVAC Repair Service installs mini-splits for homeowners in San Jose and nearby cities. We handle single-room setups for a hot upstairs bedroom, and we handle multi-zone systems that take over from an aging furnace. This page covers when a mini-split makes sense, what we look at before we recommend one, and what happens during an installation visit.
Signs a Mini-Split May Be the Right Fit
The Santa Clara Valley has dry summers and mild, damp winters, and inland and southern parts of the valley get noticeably hotter in summer than areas near the Bay. Many South Bay homes were built with a furnace and no air conditioning, or with ducts that never reached every room. A mini-split solves those problems room by room, without opening up ceilings to run new ductwork.
These situations often point toward a ductless system:
- An upstairs bedroom or bonus room stays hot on summer afternoons while the rest of the house is comfortable.
- You converted a garage, finished an attic, built an addition, or added an ADU, and it has no ducts.
- Window or portable air conditioners are noisy, block light, or can't keep up.
- Your home has wall heaters, baseboard heat, or a floor furnace and no central cooling.
- Your existing ducts are leaky, undersized, or run through tight spaces where they're hard to service.
- You want to heat and cool rooms on different schedules instead of conditioning the whole house.
What We Check Before Recommending a System
A mini-split only works well when it is sized and placed correctly. An oversized unit cycles on and off and leaves rooms clammy. An undersized one runs constantly on the hottest days. Before we suggest equipment, we look at the house itself:
- Room sizes, ceiling heights, window area, sun exposure, and insulation, so each indoor unit matches the load it will carry.
- Your electrical panel and available circuit space, since the outdoor unit needs a dedicated circuit and some older panels need upgrades.
- Wall construction and framing, to plan where the line set can pass through and how it will be routed or covered on the exterior.
- Condensate drainage, including whether water can drain by gravity or needs a small pump.
- Outdoor unit placement: a level pad or wall bracket, clearance for airflow and service, and distance from bedroom windows and property lines.
- Indoor unit style for each room, such as high-wall, ceiling cassette, or floor console, based on layout and how visible you want the unit to be.
Repair, Add On, or Replace?
A mini-split isn't always the answer, and we'll tell you when it isn't. If your central system works and only needs a repair, fixing it may be the simplest choice. If most rooms are comfortable and one or two are not, adding a single-zone or small multi-zone mini-split can fix the problem without touching the main system. If your furnace or air conditioner is near the end of its life, a multi-zone ductless system or a ducted heat pump may replace it entirely.
Local rules are worth knowing but should not rush you. The Bay Area Air District appliance rules do not require replacing working equipment. They apply only when an existing furnace fails or is replaced. Natural gas furnaces made from 2029 on must meet a zero-NOx standard, which in practice points homeowners toward heat pumps for replacements after that date. If your furnace is aging, it can make sense to plan ahead so you aren't choosing a replacement in a hurry on a cold night.
What Affects the Cost
Every installation is quoted after we see the home. The main factors are:
- The number of indoor zones and the total heating and cooling capacity needed.
- Indoor unit type, since ceiling cassettes and floor consoles involve different work than wall-mounted units.
- Equipment efficiency level and features such as low-temperature heating performance or Wi-Fi controls.
- Line set length and routing, including runs through attics, crawlspaces, or multiple stories.
- Electrical work, from adding a circuit to a full panel upgrade.
- Condensate pumps, exterior line covers, wall brackets, or concrete pads.
- Permits and inspection requirements in your city.
- Removal of old window units, wall heaters, or other equipment.
How an Installation Visit Works
We start with an in-home assessment. A technician walks through the rooms you want to condition, takes measurements, checks your panel, and talks with you about how you use each space. You'll get a written proposal that lays out equipment options, indoor unit locations, and what the work includes.
On installation day, we protect floors and furniture and mount the indoor units and the outdoor unit. Then we drill the wall penetrations and run the line set, drain, and wiring. After that, we pressure-test the refrigerant lines, pull a vacuum to remove moisture and air, and release the refrigerant. Before we leave, we start the system, check airflow and temperatures in each zone, and show you how to use the remote or app. We also show you how to clean the filters, which most indoor units need every few weeks during heavy use.